

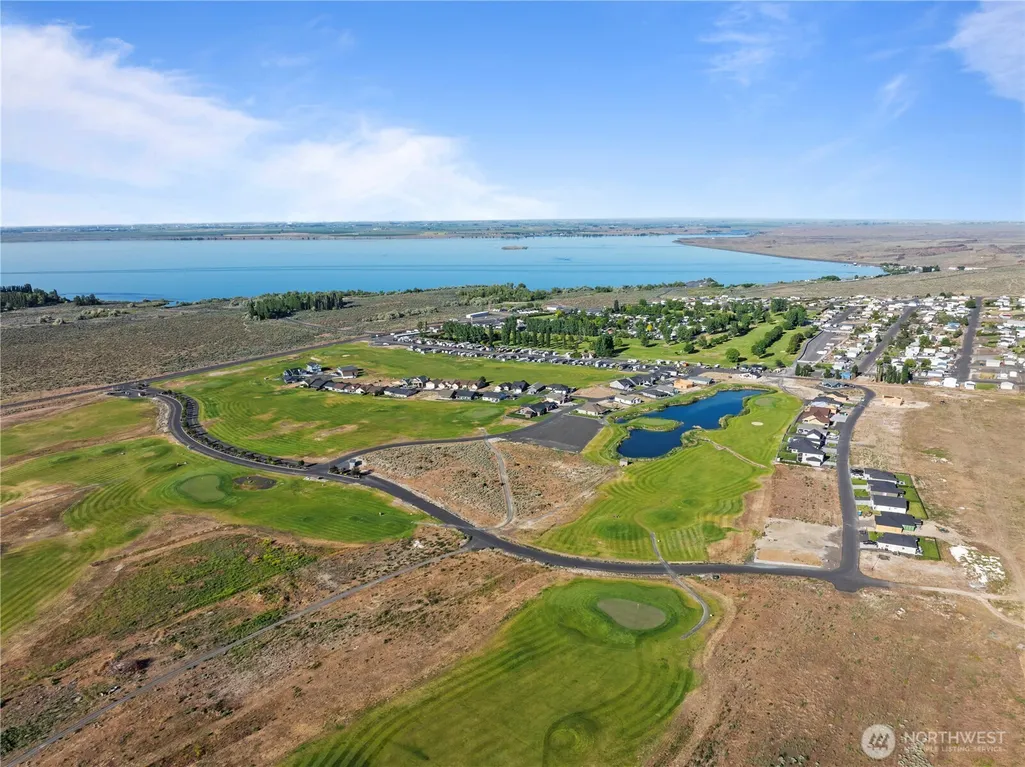
Views - New Construction - Golf Course


Address
8141 Se Desert Sage Court, Othello, WA
Price
$ 307,950
Property Attributes
- ID#2514005
- TypeSingle Family
- CountyGRANT
- CityOthello
- AreaSouth Grant County
- NeighborhoodOthello
- Zip99344
- Style1 Story
- Year Built2025
- Taxes$ 784
- Price$ 307,950
- Bedrooms3
- Full Bathrooms2
- Half Bathrooms0
- Sqr Footage1160
- Lot Size0.128 Acres
Data Source:
Northwest Multiple Listing Service (NWMLS)
Property Description
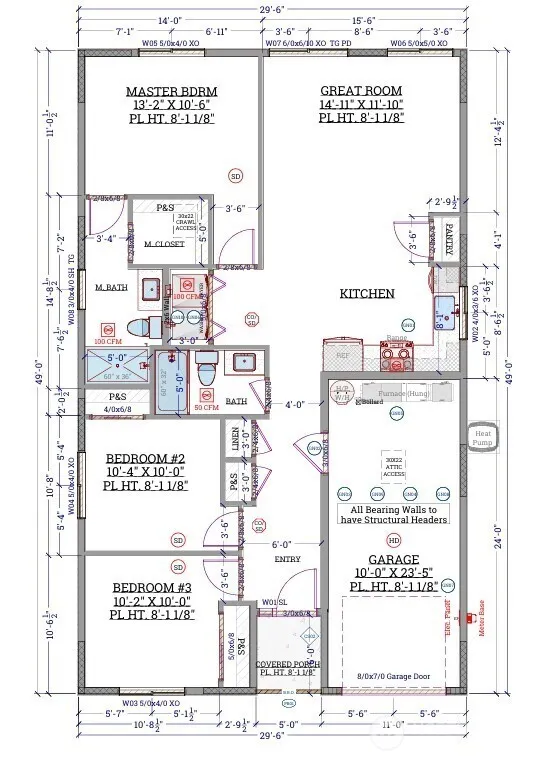
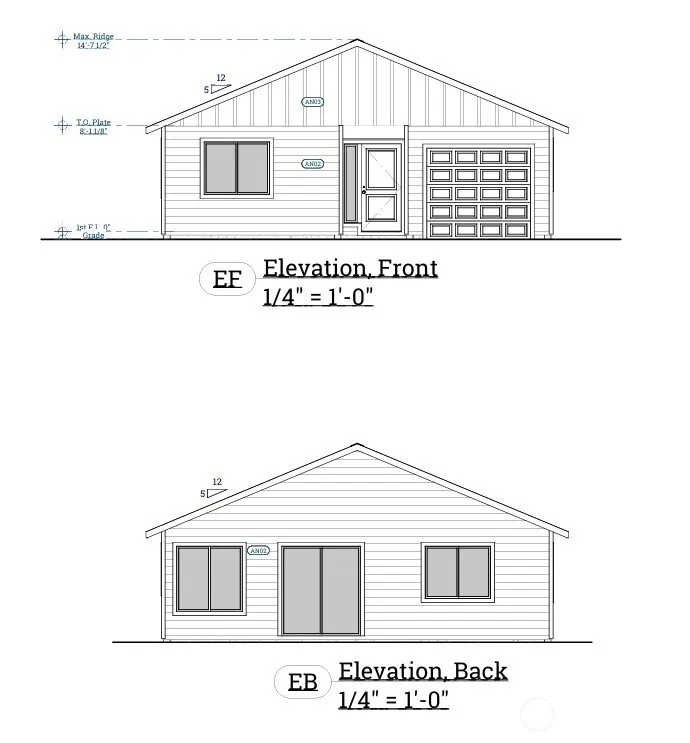
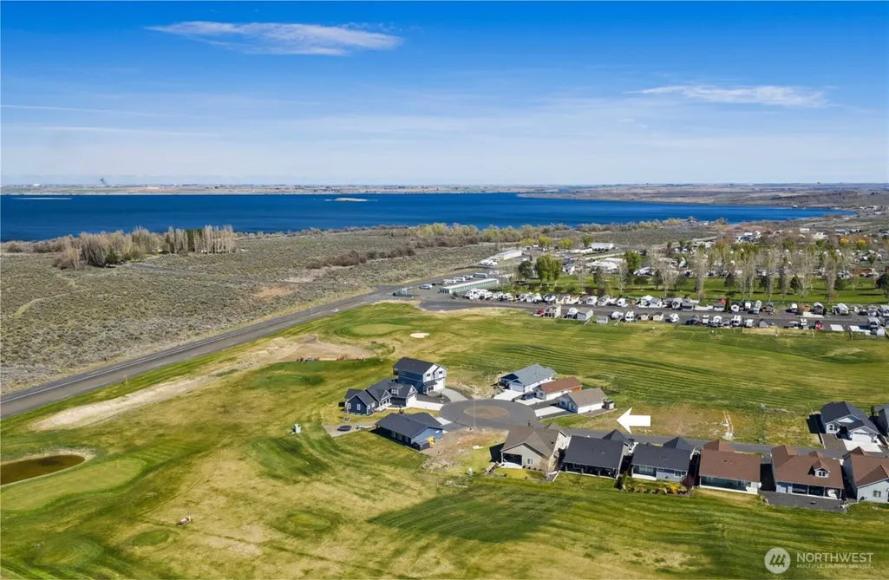
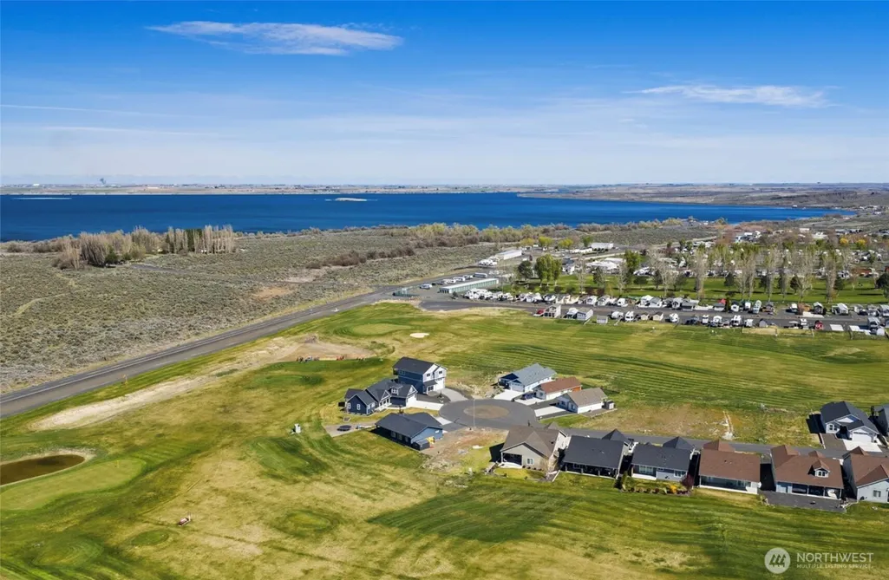
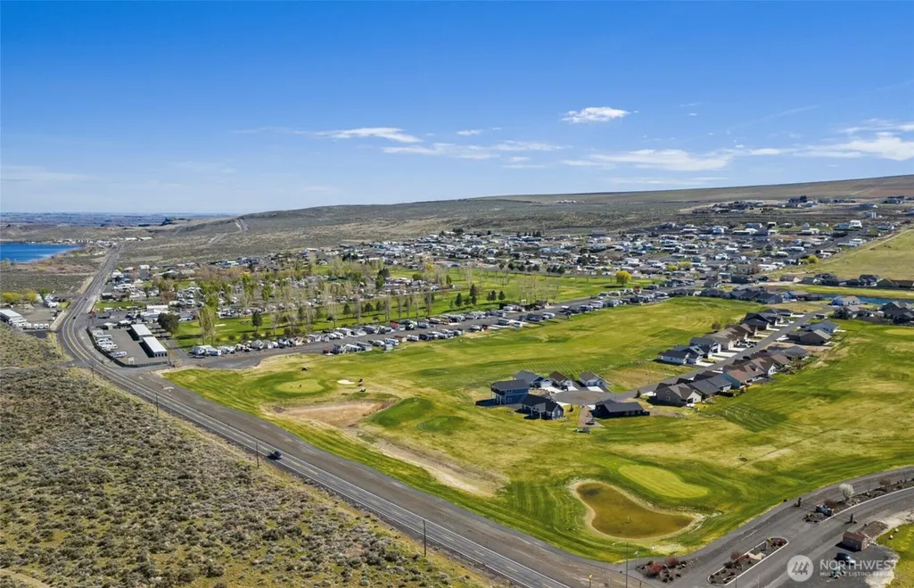
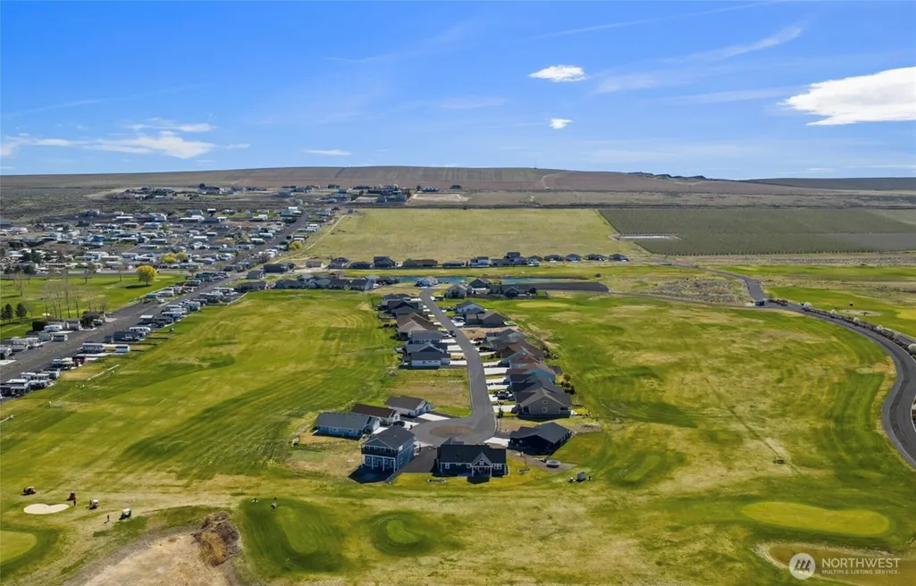
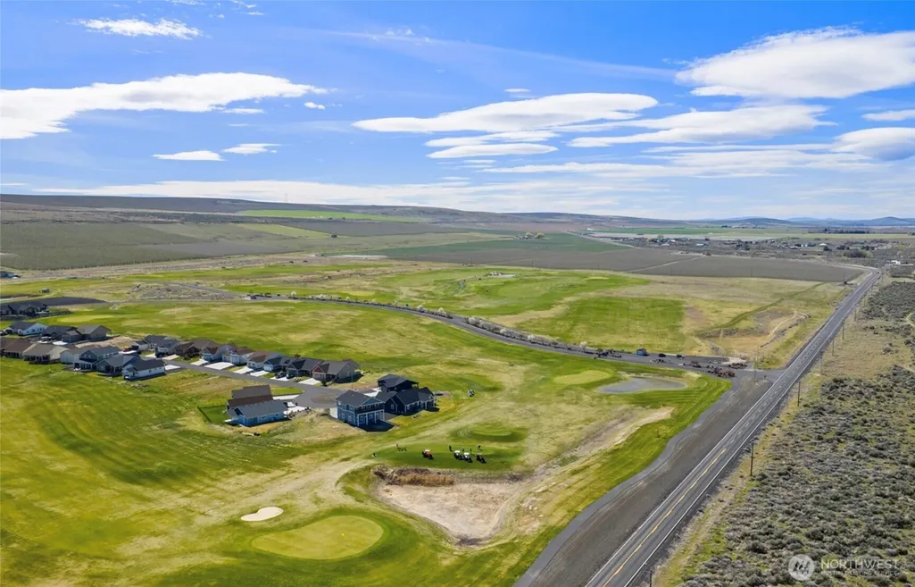
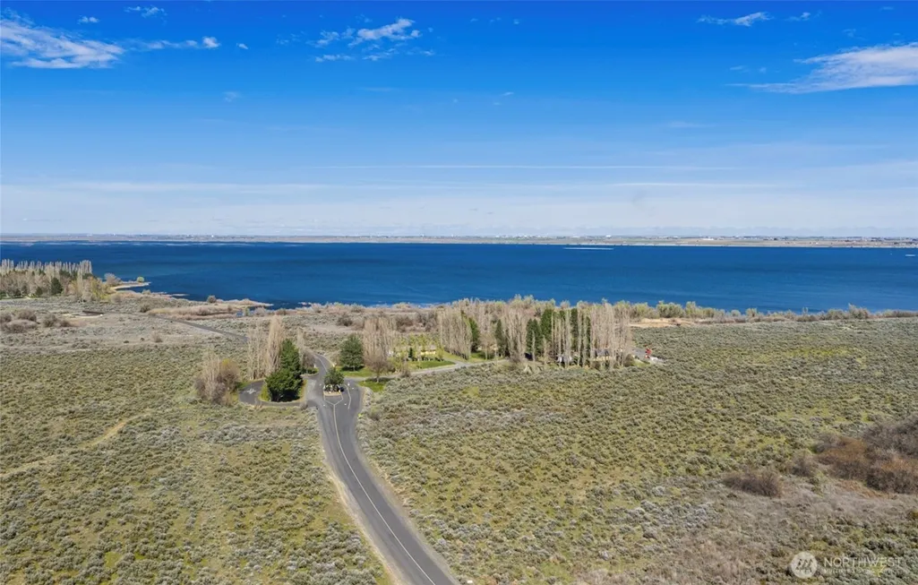
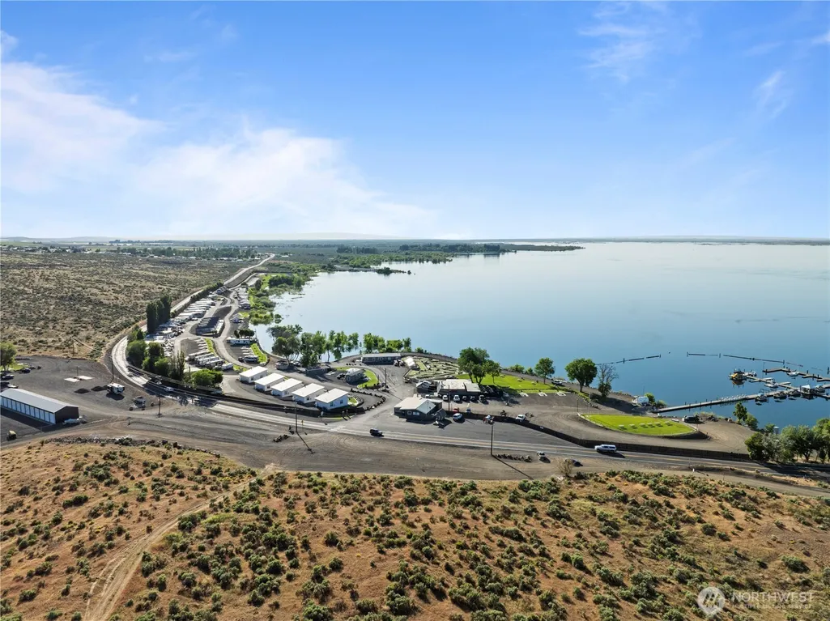
New construction presale built by CAD Homes LLC! Personalize this 3 bedroom, 1.75 bathroom home located in The Legacy Resort at Frenchman Hills. This thoughtfully designed floor plan features a single-car attached garage, double pane storm windows, front yard sod with underground sprinklers, and your choice of exterior paint and finishes. Interior highlights include luxury vinyl plank (LVP) flooring in the main living areas, quality carpet with 8 lb padding in bedrooms, solid wood cabinetry throughout, and durable laminate countertops. The primary suite offers a private attached bathroom, and the home is equipped with a central heating and cooling system for year-round comfort. Buyers can choose from a wide variety of finishes including cabinets, countertops, backsplash, flooring, and paint colors. Upgrades are available to further customize your home. Located within a gated HOA community, this home sits right on the golf course, offering stunning fairway views. The Legacy Resort community features well-maintained grounds and access to golf, with a setting that’s ideal for full-time living or a getaway property. Enjoy close proximity to Potholes Reservoir, with opportunities for boating, fishing, and outdoor recreation just minutes away.
| Elementary School | Middle School | High School |
|---|---|---|
| Buyer To Verify Elementary School | Buyer To Verify Middle School | Buyer To Verify High School |
| Price History | |
|---|---|
| 4/28/2026 | Listed $307,950 |
General Features
| Living Area | 1160 |
|---|---|
| Sewer | Sewer Connected |
| Heating | Heat Pump |
| Cooling | Central Air |
| Possession | Closing |
| Roof | Composition |
| Appliances | Dishwasher,Microwave,Stove(s)/Range(s) |
| HOA Fee | 97.75 |
| Association Fee Includes | Common Area Maintenance,Road Maintenance,See Remarks,Sewer,Snow Removal,Water |
| Security Features | Security Gate |
| Year Built | 2025 |
| View | Golf Course,Territorial |
| Topography | Level |
| Levels | One |
| Property Subtype | Single Family Residence |
| Tax Year | 2026 |
| Community Features | CCRs,Gated,Golf |
| Assoc Fee Paid Per | Monthly |
| County | Grant |
| New Construction | Yes |
| Property Type | Residential |
| HOA | Yes |
| Attached Garage | Yes |
| Subdivision Name | Othello |
| Garage Y/N | Yes |
| Full Baths | 1 |
| Special Listing Conditions | None |
| Status | Pending |
| Directions | Stratford Road,left on Sunny,right on Miller. |
| High School | Buyer To Verify |
| City | Othello |
| Entry Location | Main |
| Senior Community Y/N | No |
| High School District | Othello |
| MLS Area | 293 - South Grant County |
| Lot Size Units | Square Feet |
| Lot Size Square Feet | 5574 |
| Carport Y/N | No |
| Listing Terms | Cash,Conventional,FHA,USDA Loan,VA Loan |
| Elementary School | Buyer To Verify |
| Land Lease Y/N | No |
| Tax Annual Amount | 784 |
| Middle/Junior High School | Buyer To Verify |
| Property Condition | Under Construction |
| Public Remarks | New construction presale built by CAD Homes LLC! Personalize this 3 bedroom,1.75 bathroom home located in The Legacy Resort at Frenchman Hills. This thoughtfully designed floor plan features a single |
| Structure Type | House |
| Building Area Units | Square Feet |
| Builder Name | CAD HOMES LLC |
| Standard Status | Pending |
| Water Company | Frenchman Hills HOA |
| Property Style | 10 - 1 Story |
| NWM_ShowMapLink | Yes |
Interior Features
| Interior Amenities | Bath Off Primary,Walk-In Closet(s) |
|---|---|
| Basement | None |
| Flooring | Vinyl Plank,Carpet |
| Air Conditioning Y/N | Yes |
| Heating Y/N | Yes |
| Fireplace Y/N | No |
| 3/4 Baths | 1 |
| Total Bedrooms | 3 |
| Main Level Bedrooms | 3 |
| Total Baths | 2 |
| Power Production Type | Electric |
| Baths Three Quarter Main | 1 |
| Baths Full Main | 1 |
| Bathrooms | 1.75 |
Exterior Features
| Exterior Amenities | Wood Products |
|---|---|
| Parking Features | Driveway,Attached Garage,Off Street |
| Lot Features | Paved |
| Water Source | Community |
| Total Parking | 1 |
| Inclusions | Dishwasher(s),Microwave(s),Stove(s)/Range(s) |
| Foundation Details | Poured Concrete |
| Building Area Total | 1160 |
| Lot Size Acres | 0.128 |
| Waterfront Y/N | No |
| Covered Spaces | 1 |
| Irrigation Water Rights Y/N | No |
| Site Features | Sprinkler System |
| Lot Number | 18 |
Amenities
- Foreclosure
- Views
- Short Sale
- New Construction
- Adult 55+
- Lease To Own
- No HOA Fees
- Furnished
- Primary On Main
- Air Conditioning
- Seller Finance
- Green
- Fixer Upper
- Horse
- Golf
- Fireplace
- Deck
- Garage
- Basement
- Pool
Property vs Single Family Average in 99344
Price
Taxes
Year Built
Visits
In The Neighborhood
Just Listed
Othello
$ 359,000
- Type
- Single Family | Active
- Size
- 1,274 SqFt
- Rooms
- 3 Beds + 2 Baths
 Listed by: Imagine Realty Grp ERA Powered
Views
Othello
$ 358,000
- Type
- Single Family | Active
- Size
- 1,551 SqFt
- Rooms
- 3 Beds + 2 Baths
Listed by: RE/MAX Northwest
Views
Othello
$ 485,000
- Type
- Single Family | Active
- Size
- 1,782 SqFt
- Rooms
- 4 Beds + 2 Baths
Listed by: RE/MAX Northwest
Views
Othello
$ 799,900
- Type
- Single Family | Active
- Size
- 2,511 SqFt
- Rooms
- 4 Beds + 3 Baths
Listed by: Imagine Realty Grp ERA Powered
Views
Othello
$ 495,000
- Type
- Single Family | Active
- Size
- 2,576 SqFt
- Rooms
- 4 Beds + 2 Baths
Listed by: RE/MAX Northwest
Golf Course
Othello
$ 279,000
- Type
- Single Family | Active
- Size
- 1,404 SqFt
- Rooms
- 3 Beds + 2 Baths
Listed by: BHGRE Gary Mann Realty
Views
Othello
$ 347,000
- Type
- Single Family | Active
- Size
- 1,560 SqFt
- Rooms
- 4 Beds + 2 Baths
Listed by: RE/MAX Northwest
Reduced
Othello
$ 369,000
- Type
- Single Family | Active
- Size
- 1,541 SqFt
- Rooms
- 3 Beds + 2 Baths
Listed by: Coldwell Banker Tomlinson R&H
Views
Othello
$ 839,900
- Type
- Single Family | Active
- Size
- 4,800 SqFt
- Rooms
- 5 Beds + 3 Baths
Listed by: John L Scott Tri-Cities Pasco
Views
Othello
$ 379,900
- Type
- Single Family | Active
- Size
- 1,413 SqFt
- Rooms
- 3 Beds + 2 Baths
Listed by: BHGRE Gary Mann Realty
Views
Othello
$ 430,000
- Type
- Single Family | Active
- Size
- 1,728 SqFt
- Rooms
- 3 Beds + 2 Baths
Listed by: RE/MAX Northwest
Views
Othello
$ 395,000
- Type
- Single Family | Active
- Size
- 1,403 SqFt
- Rooms
- 2 Beds + 2 Baths
Listed by: Lotside
Reduced
Othello
$ 319,000
- Type
- Single Family | Active
- Size
- 1,436 SqFt
- Rooms
- 3 Beds + 2 Baths
Listed by: HomeSmart Elite Brokers
